Kathie Daley

BEDS4
BATHS2 full
SQUARE FEET1,679
MLS#1354652
STATUSActive
PROPERTY TYPEResidential - Single Family
SUBDIVISIONChar Lou Estates Ph 2 Centerton
SCHOOLBentonville
Property Description
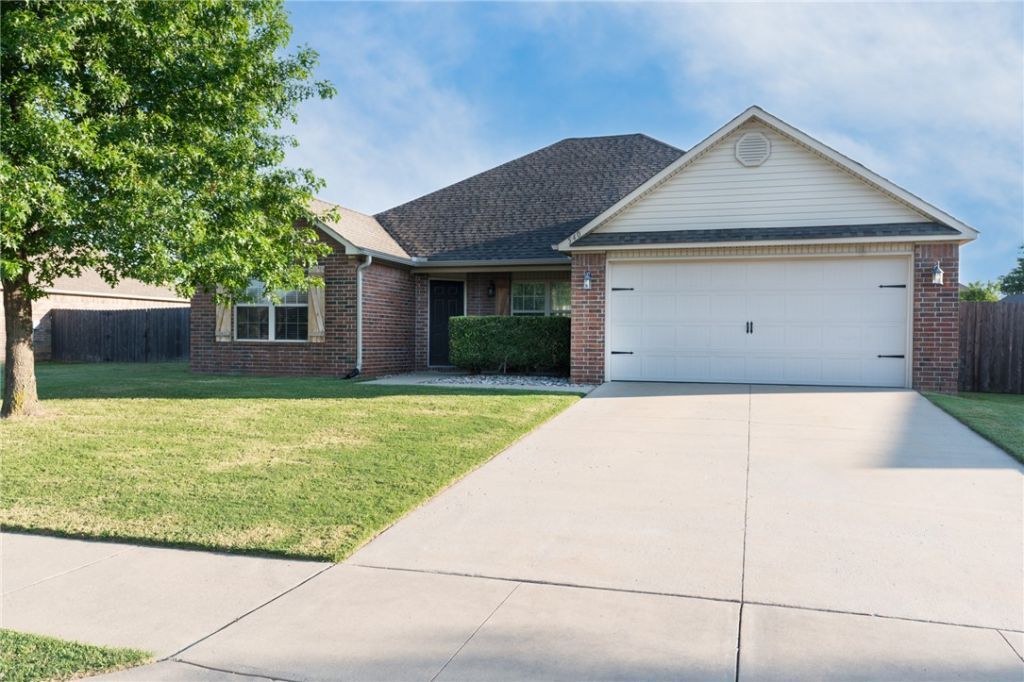
Just listed! This competitively priced, beautifully maintained 4-bedroom, 2-bath home is a fantastic opportunity for first-time homebuyers or investors. Walking distance to Centerton's Gamble Elementary school and Bentonville West High School. The inviting open-concept layout features a spacious living room with vaulted ceilings, perfectly complementing the highly desirable split-floor plan. Retreat to the large primary suite or enjoy the seamless flow of luxury vinyl plank (LVP) flooring throughout, with durable tile in the kitchen and bathrooms. Outside, relax on the covered front porch or the back patio overlooking a generous, fully fenced backyard. The exterior boasts low-maintenance brick on three sides with vinyl siding on the rear. Notable updates include a newer roof (3 years old) and a newer water heater (2 years old), Tiled shower. HVAC is original. Showings begin Friday, July 10.
Property Features
Property Type: Residential - Single Family
Cooling: Central Air
Fenced: Yes
Heating: Central, Gas
Home Style: Traditional
Lot Size: 0.20 Acres
Roof Type: Architectural, Shingle
Stories: 1.0
Taxes: $1,702
Year Built: 2013
Amenities
Attic
Ceiling Fan(s)
Eat-in Kitchen
Pantry
Split Bedrooms
Storage
Walk-In Closet(s)
Window Treatments
Concrete Driveway
Feature Descriptions
Appliances: Counter Top, Dishwasher, Electric Range, Disposal, Gas Water Heater, Microwave, Plumbed For Ice Maker
Community Features: Curbs, Near Schools, Sidewalks
Days on Site: 3
Exterior: Brick, Vinyl Siding
Fencimg: Back Yard, Fenced, Privacy, Wood
Flooring: Luxury Vinyl Plank, Tile
Laundry: Washer Hookup, Dryer Hookup
Lot: City Lot, Level, Subdivision
Parcel#: 06-03752-000
Parking: Attached, Garage, Garage Door Opener
Parking Notes: Attached, Garage, Garage Door Opener
Patio/Porch: Covered, Patio, Porch
Sewer: Public Sewer
Utilities: Cable Available, Electricity Available, Natural Gas Available, Sewer Available, Water Available
Water: Public
Water Features: None
Window: Blinds
Room Sizes
Garage: 18.10 X 20.6 Level - Main
Primary Bedroom: 18.10 X 14.0 Level - Main
Bedroom: 12.3 X 11.4 Level - Main
Bedroom: 11.7 X 11.4 Level - Main
Bedroom: 11.3 X 11.7 Level - Main
Living Room: 19.8 X 14.10 Level - Main
Eatin Kitchen: 14.10 X 14.0 Level - Main
Local Schools
School District: Bentonville
Listed By / Shown By
Listed By
Agency Name: REMAX Real Estate Results
Shown By
Agent Name: Kathie Daley
Agent Phone: (479) 531-7278
Agency Title: Crye-Leike Real Estate Services

Source: NWAKBOR MLS
Estimate Your Payment
Estimated Payment
$ 959.93 per month $723.31 Principal & Interest $141.83 Property Tax $94.79 Homeowner's InsuranceChange Payment Information
Privacy Policy / DMCA Notice / ADA Accessibility


This site is hosted, designed and copyright
© 1994 - 2026 by
Delta Media Group, Inc. -- Patent Pending --
540 Spur Lane | MLS# 1354652
This single family home located at 540 Spur Lane, Centerton, AR 72719 is currently listed for sale with an asking price of $325,000. This property was built in 2013 and has 4 bedrooms and 2 full baths with 1679 sq. ft. Spur Lane is located in the Char Lou Estates Ph 2 Centerton subdivision within the Bentonville school district. Search Char Lou Estates Ph 2 Centerton real estate on kathiedaley.crye-leike.com today.