Kathie Daley

BEDS4
BATHS2 full
SQUARE FEET1,927
MLS#1354795
STATUSActive
PROPERTY TYPEResidential - Single Family
SUBDIVISIONSienna At Coopers Farm
SCHOOLBentonville
Property Description
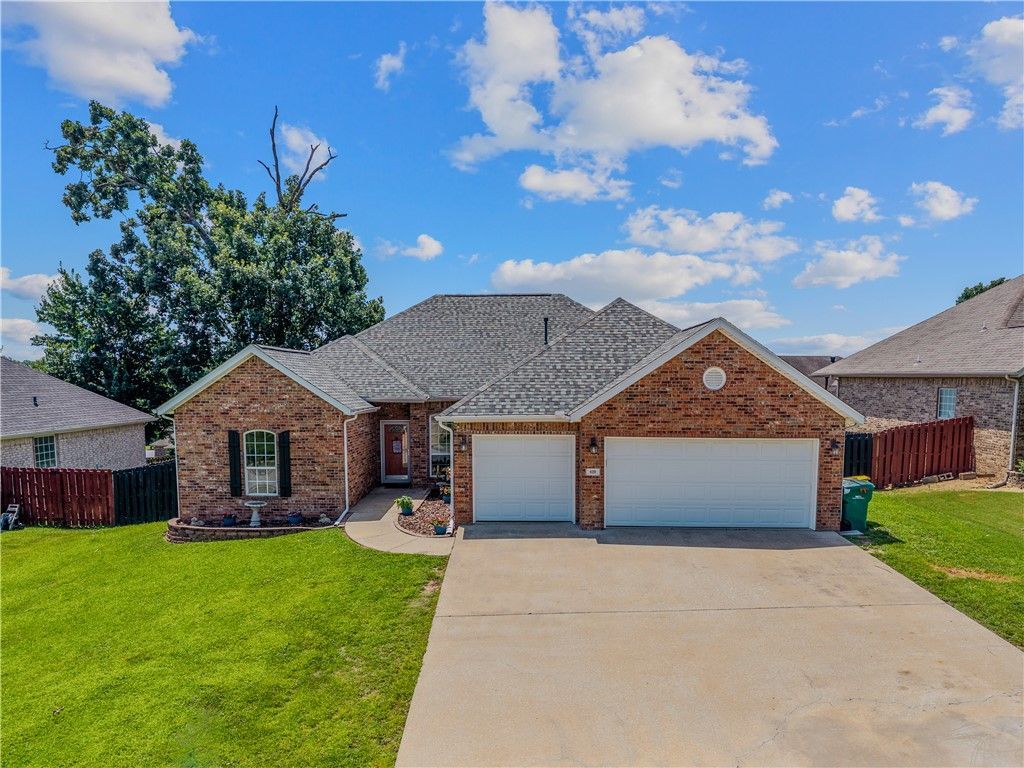
Welcome to a home where thoughtful upgrades meet true peace of mind in one of Centerton's premier amenity communities. This 4-bedroom, 2-bath home sits in established Sienna Estates, where residents enjoy a zero-entry community pool, playground, and clubhouse with McKissic Springs Park, Centerton Lake, and miles of walking trails just minutes away. Tucked right off 14th Street, your commute to the Walmart campus couldn't be easier. Inside, you'll find fresh recently redone flooring, freshly painted interior, and a newly repainted deck ready for morning coffee or weekend gatherings. But what truly sets this home apart are the extras you won't find next door: a spacious 3-car garage, energy-saving solar panels, a whole-home generator for uninterrupted comfort, and a built-in storm shelter for genuine security. Meticulously maintained and move-in ready, this is a rare opportunity to own a home that delivers comfort, savings, and confidence from day one. Come experience it for yourself ? and I'll show you the way home.
Property Features
Property Type: Residential - Single Family
Cooling: Central Air, Electric
Fireplaces: 1
Heating: Central, Gas
Home Style: Traditional
Lot Size: 0.23 Acres
Roof Type: Asphalt, Shingle
Stories: 1.0
Taxes: $2,112
Year Built: 2005
Amenities
Attic
Ceiling Fan(s)
Cathedral Ceiling(s)
None
Pantry
Split Bedrooms
Storage
Walk-In Closet(s)
Window Treatments
Concrete Driveway
Feature Descriptions
Appliances: Built-In Range, Built-In Oven, Dishwasher, Electric Range, Disposal, Gas Water Heater, Smooth Cooktop, Plumbed For Ice Maker
Community Features: Biking, Near Schools, Shopping, Sidewalks, Trails/Paths
Days on Site: 2
Exterior: Brick
Fencimg: Privacy, Wood
Fireplace: Gas Log, Gas Starter, Living Room
Flooring: Tile, Vinyl
HOA Fee: 280/ Annually
Laundry: Washer Hookup, Dryer Hookup
Lot: City Lot, Subdivision
Lot Dimensions: 81x129
Parcel#: 06-01861-000
Parking: Attached, Garage, Workshop in Garage
Parking Notes: Attached, Garage, Workshop in Garage
Patio/Porch: Covered, Deck, Patio
Sewer: Public Sewer
Utilities: Cable Available, Electricity Available, Natural Gas Available, Phone Available, Sewer Available, Water Available
Water: Public
Water Features: None
Window: Double Pane Windows, Vinyl, Blinds
Room Sizes
Primary Bedroom: 14 X 15 Level - Main
Living Room: 15 X 20 Level - Main
Kitchen: 10 X 11 Level - Main
Bedroom: 10 X 11 Level - Main
Bedroom: 14 X 10 Level - Main
Bedroom: 12 X 11 Level - Main
Local Schools
School District: Bentonville
Listed By / Shown By
Listed By
Agency Name: Coldwell Banker Harris McHaney & Faucette-Rogers
Shown By
Agent Name: Kathie Daley
Agent Phone: (479) 531-7278
Agency Title: Crye-Leike Real Estate Services

Source: NWAKBOR MLS
Estimate Your Payment
Estimated Payment
$ 1,258.16 per month $956.77 Principal & Interest $176.00 Property Tax $125.39 Homeowner's InsuranceChange Payment Information
Privacy Policy / DMCA Notice / ADA Accessibility


This site is hosted, designed and copyright
© 1994 - 2026 by
Delta Media Group, Inc. -- Patent Pending --
420 Asboth Drive | MLS# 1354795
This single family home located at 420 Asboth Drive , Centerton, AR 72719 is currently listed for sale with an asking price of $429,900. This property was built in 2005 and has 4 bedrooms and 2 full baths with 1927 sq. ft. Asboth Drive is located in the Sienna At Coopers Farm subdivision within the Bentonville school district. Search Sienna At Coopers Farm real estate on kathiedaley.crye-leike.com today.