Kathie Daley

BEDS3
BATHS2 full 1 partial
SQUARE FEET1,800
MLS#1356446
STATUSActive
PROPERTY TYPEResidential - Single Family
SUBDIVISIONEagle Crest
SCHOOLSpringdale
Property Description
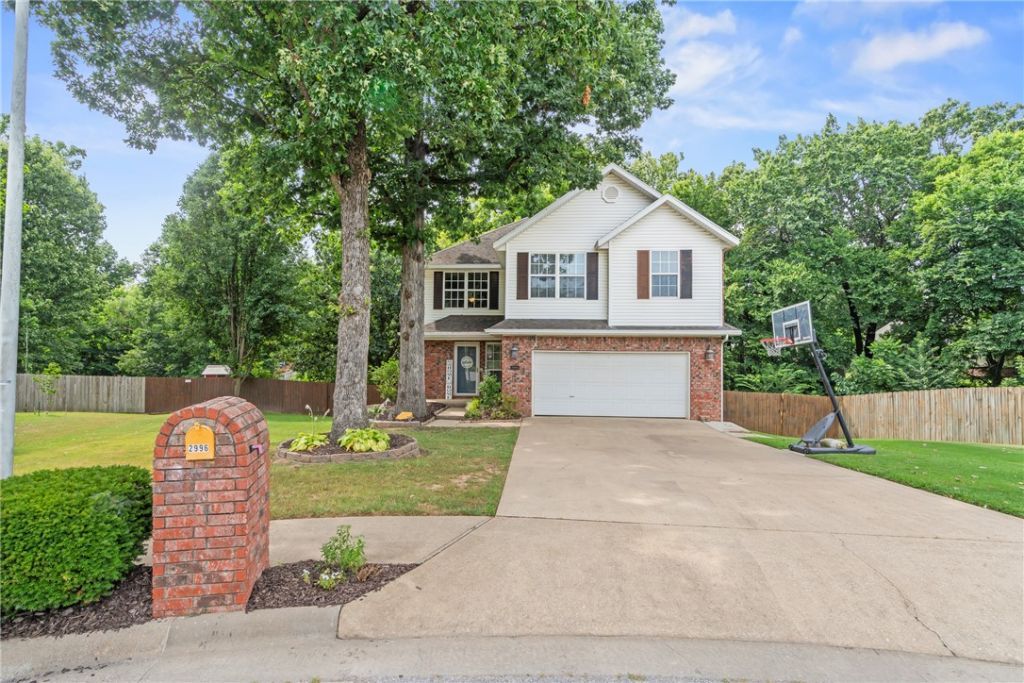
Welcome home to this beautifully updated 2-story traditional tucked away at the end of a quiet cul-de-sac in desirable North Springdale. Situated on a large, tree-studded lot, the private backyard offers the perfect place to relax, play, or entertain. Inside you'll find 3 spacious bedrooms, 2.5 baths, and a flexible floor plan designed for today's lifestyle. The formal dining room is currently used as a home office, making it ideal for remote work while easily converting back for entertaining. The bright, inviting living spaces are move-in ready and full of charm. Outdoor enthusiasts will love having the Northwest Arkansas Greenway Trail just across the street?perfect for biking, exercise and enjoying the outdoors. Conveniently located near I-49 and Highway 71B for an easy commute and located down the street from JB Hunt Elementary School, shopping, dining, and everyday conveniences. This is the one you've been waiting for! Schedule your private showing today!
Property Features
Property Type: Residential - Single Family
Cooling: Central Air, Electric
Fireplaces: 1
Heating: Central, Gas
Home Style: Traditional
Lot Size: 0.35 Acres
Roof Type: Architectural, Shingle
Stories: 2.0
Taxes: $2,519
Year Built: 2003
Amenities
Built-in Features
Ceiling Fan(s)
Eat-in Kitchen
Granite Counters
Walk-In Closet(s)
Window Treatments
Concrete Driveway
Feature Descriptions
Appliances: Dishwasher, Disposal, Gas Range, Gas Water Heater, ENERGY STAR Qualified Appliances, Plumbed For Ice Maker
Community Features: Biking, Curbs, Near Schools, Sidewalks, Trails/Paths
Days on Site: 2
Exterior: Brick, Vinyl Siding
Fencimg: Back Yard, Privacy, Wood
Fireplace: Living Room
Flooring: Carpet, Laminate, Tile
Laundry: Washer Hookup, Dryer Hookup
Lot: Cul-De-Sac, Landscaped, Subdivision
Parcel#: 21-01010-000
Parking: Attached, Garage, Garage Door Opener
Parking Notes: Attached, Garage, Garage Door Opener
Patio/Porch: Deck
Sewer: Public Sewer
Utilities: Electricity Available, Natural Gas Available, Sewer Available, Water Available, Recycling Collection
Water: Public
Water Features: None
Window: Double Pane Windows, Vinyl, Blinds
Local Schools
School District: Springdale
Listed By / Shown By
Listed By
Agency Name: Lindsey & Associates Inc
Shown By
Agent Name: Kathie Daley
Agent Phone: (479) 531-7278
Agency Title: Crye-Leike Real Estate Services

Source: NWAKBOR MLS
Estimate Your Payment
Estimated Payment
$ 1,116.12 per month $801.20 Principal & Interest $209.92 Property Tax $105.00 Homeowner's InsuranceChange Payment Information
Privacy Policy / DMCA Notice / ADA Accessibility


This site is hosted, designed and copyright
© 1994 - 2026 by
Delta Media Group, Inc. -- Patent Pending --
2996 Harrier Way | MLS# 1356446
This single family home located at 2996 Harrier Way , Springdale, AR 72762 is currently listed for sale with an asking price of $360,000. This property was built in 2003 and has 3 bedrooms and 2 full and 1 partial baths with 1800 sq. ft. Harrier Way is located in the Eagle Crest subdivision within the Springdale school district. Search Eagle Crest real estate on kathiedaley.crye-leike.com today.