Kathie Daley

BEDS4
BATHS3 full
SQUARE FEET3,146
MLS#1356072
STATUSActive
PROPERTY TYPEResidential - Single Family
SCHOOLPrairie Grove
Property Description
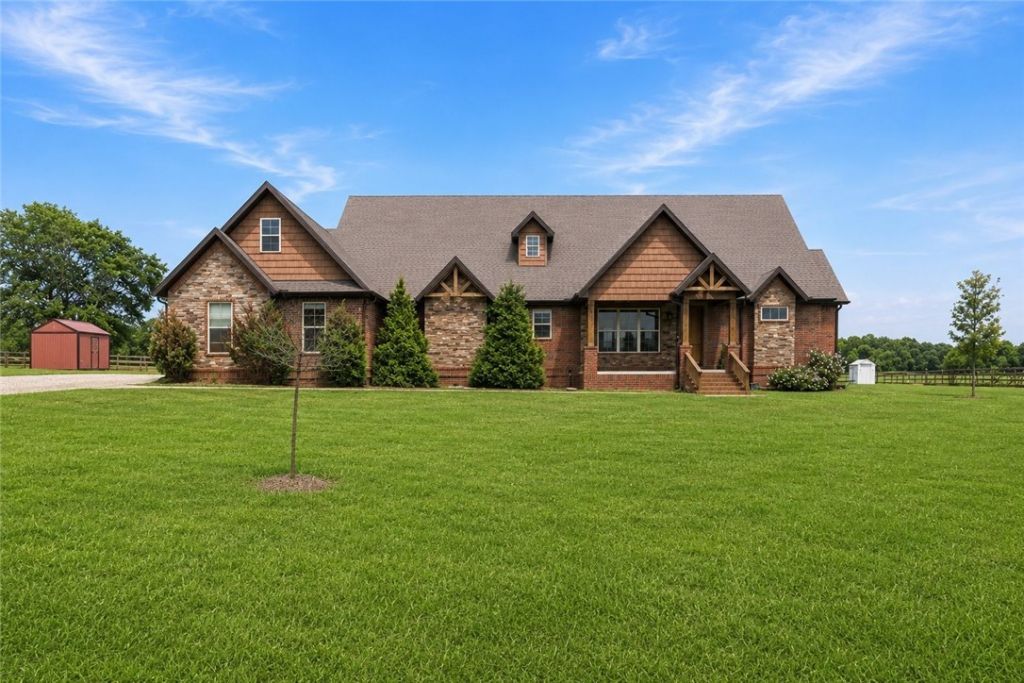
Don't miss this one of a kind property! Sitting on almost 7 acres, this property hosts so many different amenities. Your own pickleball court, pool, and treehouse just to name a few great features. The home itself has an open floor plan with granite countertops, upgraded kitchen appliances, and custom built-ins. It has a split floor plan with two bedrooms on the main floor and two upstairs. New stalls were just added in the barn. The tiny home out front makes a perfect in-law's quarters! This property is perfect for all of your hobby farm desires, or even just simply for hosting and enjoying the outdoor fun! It currently is on well water but also has the option to be switched to city water. Come see if this is your dream home!
Property Features
Property Type: Residential - Single Family
Basement: None
Cooling: Central Air, Electric
Fireplaces: 1
Heating: Central, Propane
Lot Size: 6.76 Acres
Roof Type: Architectural, Shingle
Stories: 1.0
Taxes: $4,303
Year Built: 2017
Amenities
Attic
Built-in Features
Ceiling Fan(s)
Granite Counters
Hot Tub/Spa
Pantry
Split Bedrooms
Storage
Walk-In Closet(s)
Window Treatments
Gravel Driveway
Feature Descriptions
Appliances: Built-In Range, Built-In Oven, Dishwasher, Electric Cooktop, Electric Oven, Disposal, Microwave, Propane Water Heater, Self Cleaning Oven, Tankless Water Heater
Days on Site: 1
Exterior: Brick, Vinyl Siding
Fencimg: Back Yard, Split Rail, Wire
Fireplace: Electric, Living Room, Outside, Wood Burning
Flooring: Carpet, Tile, Vinyl
Hot Tub: Yes
Laundry: Washer Hookup, Dryer Hookup
Lot: Cleared, Landscaped, Level, Not In Subdivision, None
Parcel#: 001-11968-002
Parking: Attached, Garage, Garage Door Opener
Parking Notes: Attached, Garage, Garage Door Opener
Patio/Porch: Covered, Patio, Porch
Pool: In Ground, Pool, Private
Sewer: Septic Tank
Spa: Hot Tub
Spa: Yes
Swimming Pool: Yes
Utilities: Cable Available, Electricity Available, Propane, Septic Available, Water Available
Water: Public, Well
Water Features: None
Window: Blinds
Local Schools
School District: Prairie Grove
Listed By / Shown By
Listed By
Agency Name: Better Homes and Gardens Real Estate Journey
Shown By
Agent Name: Kathie Daley
Agent Phone: (479) 531-7278
Agency Title: Crye-Leike Real Estate Services

Source: NWAKBOR MLS
Estimate Your Payment
Estimated Payment
$ 3,127.54 per month $2,448.12 Principal & Interest $358.58 Property Tax $320.83 Homeowner's InsuranceChange Payment Information
Privacy Policy / DMCA Notice / ADA Accessibility


This site is hosted, designed and copyright
© 1994 - 2026 by
Delta Media Group, Inc. -- Patent Pending --
13414 Pearson Ranch Road | MLS# 1356072
This single family home located at 13414 Pearson Ranch Road , Prairie Grove, AR 72753 is currently listed for sale with an asking price of $1,100,000. This property was built in 2017 and has 4 bedrooms and 3 full baths with 3146 sq. ft. Pearson Ranch Road is located within the Prairie Grove school district. Search Prairie Grove real estate on kathiedaley.crye-leike.com today.