Kathie Daley

BEDS4
BATHS3 full 1 partial
SQUARE FEET2,809
MLS#1354406
STATUSActive
PROPERTY TYPEResidential - Single Family
SUBDIVISIONTuscany Ph 3 Centerton
SCHOOLBentonville
Property Description
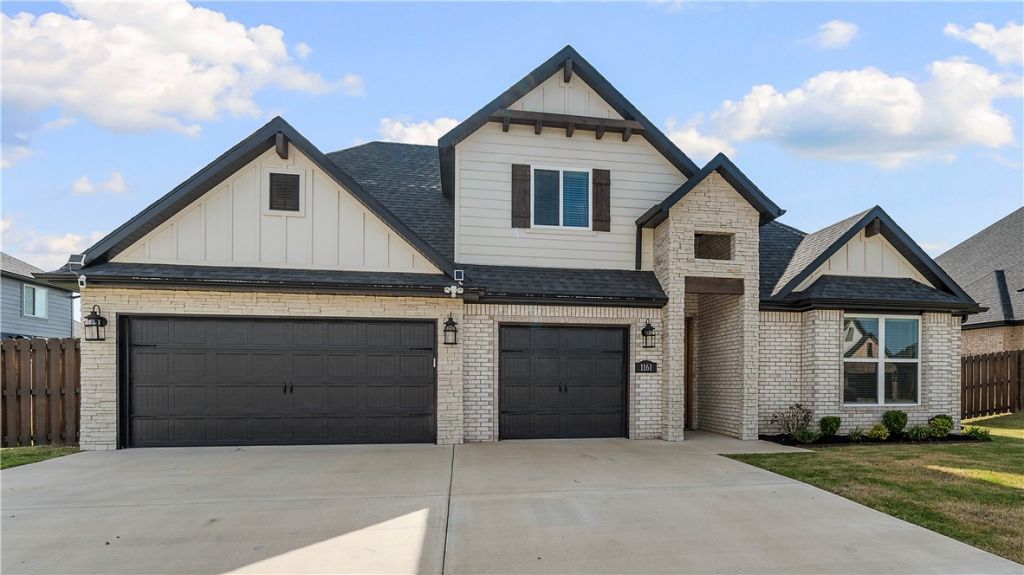
Welcome home to this beautifully maintained east-facing residence in the sought-after Tuscany Subdivision. Featuring the popular Sullivan floor plan with an appraised 2,809 sq. ft., this home offers 4 bedrooms, 3.5 bathrooms, plus a spacious bonus/media room that can easily serve as a 5th bedroom, home office, or flex space. Pride of ownership shines throughout with immaculate interiors, exceptionally clean carpeting, and a beautifully manicured lawn, making this home truly move-in ready. The 3-car garage provides plenty of room for vehicles, storage, and hobbies. Ideally located with convenient access to I-49, Downtown Bentonville, the Walmart Home Office, shopping, dining, parks, and world-class biking trails. Offering the perfect combination of space, flexibility, condition, and location, this is an exceptional opportunity to own a home in one of Bentonville's most desirable communities. Schedule your private showing today!
Property Features
Property Type: Residential - Single Family
Basement: None
Cooling: Central Air, Electric
Fireplaces: 2
Heating: Central
Lot Size: 0.27 Acres
Roof Type: Architectural, Shingle
Stories: 2.0
Taxes: $6,073
Year Built: 2024
Amenities
Attic
Built-in Features
Ceiling Fan(s)
Cathedral Ceiling(s)
Eat-in Kitchen
Granite Counters
Pantry
Programmable Thermostat
Storage
Smart Home
Walk-In Closet(s)
Window Treatments
Concrete Driveway
Feature Descriptions
Appliances: Dishwasher, Electric Oven, Electric Water Heater, Gas Cooktop, Disposal, Microwave, ENERGY STAR Qualified Appliances, Plumbed For Ice Maker
Community Features: Clubhouse, Fitness, Pool, Near Schools, Park, Shopping
Days on Site: 3
Exterior: Brick
Fencimg: Back Yard, Privacy, Stone, Wall, Wood
Fireplace: Gas Log, Living Room, Outside
Flooring: Carpet, Tile, Wood
Laundry: Washer Hookup, Dryer Hookup
Lot: Landscaped, Level, Near Park, Subdivision
Parcel#: 06-08984-000
Parking: Attached, Garage, Garage Door Opener
Parking Notes: Attached, Garage, Garage Door Opener
Patio/Porch: Covered, Enclosed, Patio
Pool: Community
Sewer: Public Sewer
Swimming Pool: Yes
Utilities: Electricity Available, Natural Gas Available, Sewer Available, Water Available
Water: Public
Water Features: None
Window: Blinds
Local Schools
School District: Bentonville
Listed By / Shown By
Listed By
Agency Name: Lindsey & Assoc Inc Branch
Shown By
Agent Name: Kathie Daley
Agent Phone: (479) 531-7278
Agency Title: Crye-Leike Real Estate Services

Source: NWAKBOR MLS
Estimate Your Payment
Estimated Payment
$ 2,129.70 per month $1,435.49 Principal & Interest $506.08 Property Tax $188.13 Homeowner's InsuranceChange Payment Information
Privacy Policy / DMCA Notice / ADA Accessibility


This site is hosted, designed and copyright
© 1994 - 2026 by
Delta Media Group, Inc. -- Patent Pending --
1161 Montieri Drive | MLS# 1354406
This single family home located at 1161 Montieri Drive , Centerton, AR 72719 is currently listed for sale with an asking price of $645,000. This property was built in 2024 and has 4 bedrooms and 3 full and 1 partial baths with 2809 sq. ft. Montieri Drive is located in the Tuscany Ph 3 Centerton subdivision within the Bentonville school district. Search Tuscany Ph 3 Centerton real estate on kathiedaley.crye-leike.com today.